Open-Plan Floors: Why the Transition Matters More Than the Sample
A gorgeous plank means very little if the transition into the next room breaks the whole layout in half.
September 2, 2026 · 4 min read
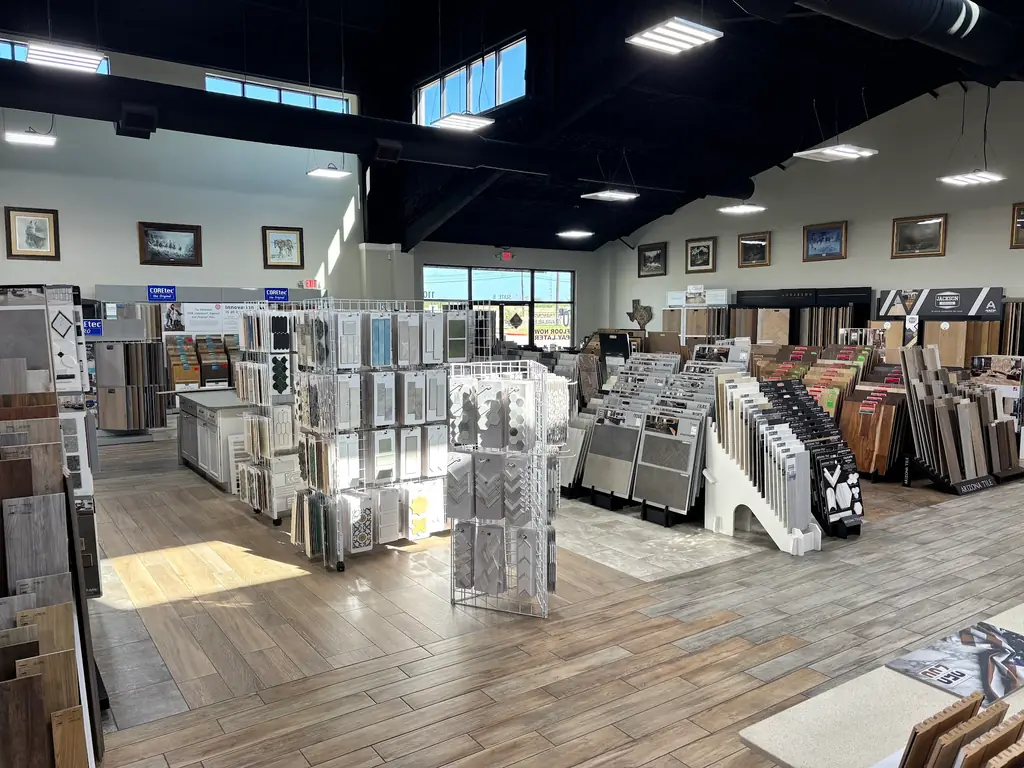
Most people who come in for an open-plan floor already know what they like. They've seen a plank online or in a friend's kitchen and they want that. What they haven't usually thought through yet is what happens at the edges of that kitchen, where it meets the dining room, the hallway, the entry. That's the part that actually determines whether the finished floor reads as one continuous space or as three rooms that happen to share a wall.
One continuous run reads bigger than the square footage really is
Open floor plans got popular because they make a house feel bigger than its actual footprint, but that effect depends almost entirely on the eye not stopping at a seam. Run the same plank, in the same direction, from the kitchen through the dining area and into the living room, and the whole downstairs reads as one space. Break it at every doorway with a different material or even a transition strip, and you've quietly rebuilt the walls the open plan was supposed to remove.
This is why we spend real time on a floor plan before we ever talk about which board to pick. Where do the sightlines run. Where does the kitchen actually end. Is there a real structural reason to change materials there, like a wet zone at an entry, or is it just where a previous floor happened to stop.
When a transition is actually the right call
None of this means every room in an open plan should match. There are real reasons to change materials, and pretending otherwise is its own kind of mistake. A mudroom or entry that takes direct weather and dirt genuinely benefits from a harder-wearing, easier-to-clean surface than the living room fifteen feet away. A half bath tucked off the main living area needs a waterproof floor whether or not it matches what's outside the door.
The difference between a good transition and a bad one usually comes down to where it lands. A transition at a natural break, a doorway, a change in ceiling height, a structural wall, reads as intentional. A transition in the middle of an open room, just because that's where two different orders of material happened to stop, reads like an afterthought, because it is one.
Direction and dye lot matter as much as the product itself
Two other details trip people up more than they expect. First, plank direction: running boards the long way down a hallway and then perpendicular into an adjoining room breaks the visual flow even with the identical product, so we plan the run direction across the whole space before installation starts, not room by room as we go.
Second, dye lot. Carpet, tile and some vinyl products can vary slightly between production runs, so if you're buying flooring for a big open space over more than one order, or coming back later to extend into an adjoining room, ordering enough from the same lot up front matters more than it sounds like it should. We flag this at the estimate stage specifically so nobody's finding out about a shade mismatch after the fact.
When a transition strip is the honest answer, not a compromise
Sometimes a transition piece is simply the right tool, not a sign the plan failed. A T-molding at a true expansion joint lets two runs of the same hardwood move independently across a very large open space, which real wood sometimes needs no matter how carefully it's acclimated. A reducer strip stepping down from tile to a lower vinyl or laminate floor handles a genuine height difference cleanly instead of forcing an uneven, trip-prone edge. Even a simple threshold at an exterior door is doing real work, keeping weather and grit from working its way under the flooring just inside.
The goal isn't zero transitions everywhere, it's making sure every transition that exists is there for a reason you could explain, not just because that's where two orders happened to meet. We pick the transition hardware, the finish and the exact placement as part of the same plan as the flooring itself, not as an afterthought once the crew hits a doorway.
What we actually walk through with you
- Where the open space naturally breaks, and whether that's where you actually want a material change
- Which rooms genuinely need a different, more water- or wear-resistant surface, versus which ones are just adjacent
- The direction the plank should run across the whole footprint before a single board is cut
- Which doorways or thresholds genuinely need a transition strip, and which style and finish will actually disappear underfoot
A sample under showroom lights tells you almost nothing about how it'll feel walking from your kitchen into your living room in your own house. That's the conversation worth having before the order goes in, and it's the one we have with every open-plan project we take on in Belton and the surrounding towns.
Bell County Flooring — (254) 254-0074
Call (254) 254-0074More articles
How Belton's Heat and Humidity Swings Actually Affect Your Floor Choice
Slab foundations and blackland clay move more than most homeowners expect, and that changes what belongs in a Belton living room.
"Waterproof" Isn't One Thing: What SPC, Porcelain and Sealed Stone Each Really Resist
The word "waterproof" covers three very different materials with three very different answers to a real spill or a real flood.